

Key Takeaways
The Hidden Square Footage Already in Your Home
Before investing in a bigger home or an expensive renovation, it's worth taking stock of what you already have. Most American households sit on a surprising amount of untapped storage - not in some obscure closet, but in spots that get walked past every day without a second thought.
The challenge isn't a shortage of space. It's that certain areas have become so familiar they've turned invisible. A blank wall above a doorframe, the dead zone beneath a staircase, the unused floor beneath a bed - each of these can quietly absorb clutter if set up with even a modest system.
This isn't about stuffing every corner with bins. As our guide on common organizing mistakes points out, adding more storage containers without a plan often makes disorganization worse. The goal here is smarter use of space that already exists.
The Space Behind Every Door
The back of a door is one of the most reliably wasted surfaces in a home. Interior doors - on closets, pantries, bathrooms, and bedrooms - typically face a blank wall when open, doing nothing but taking up swing space.
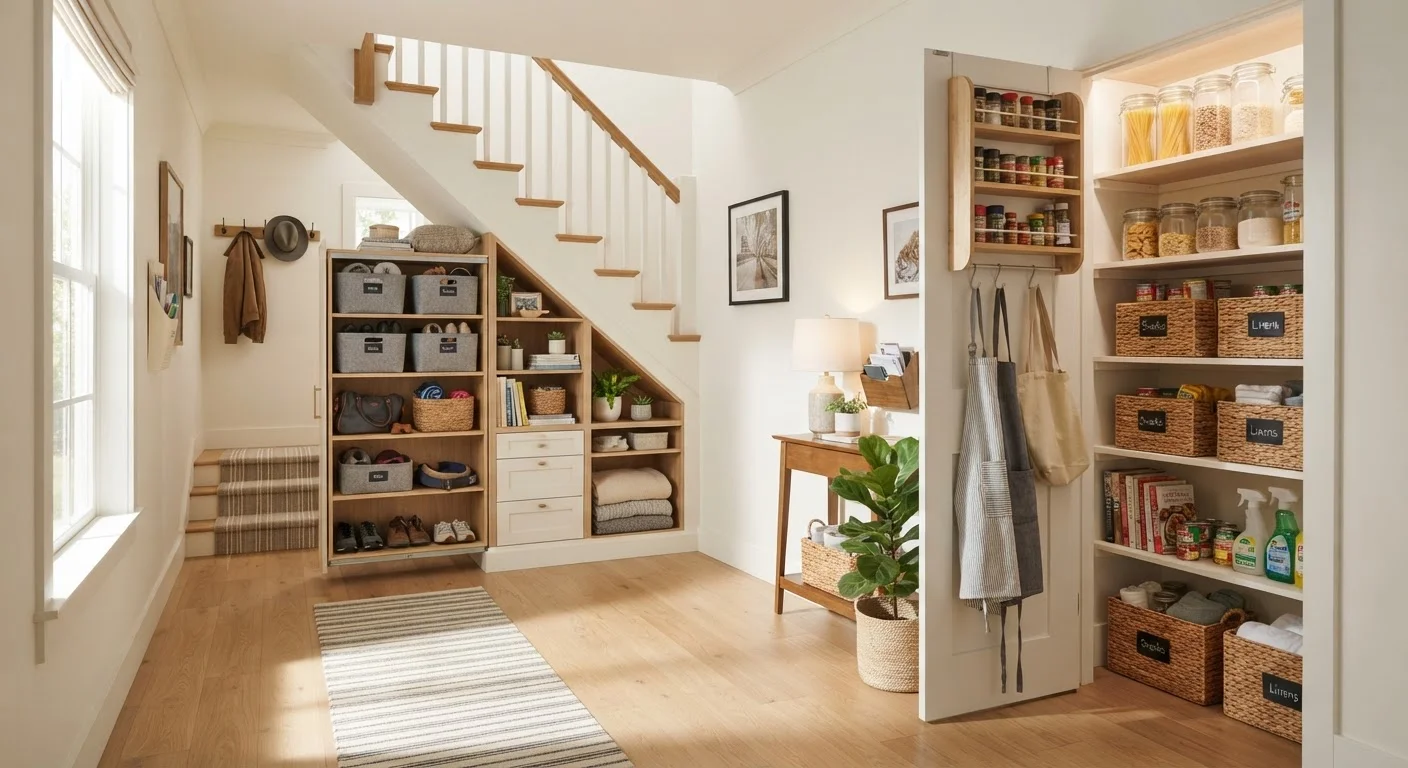
Over-door organizers with shallow pockets work well for pantry staples, cleaning supplies, shoes, or craft materials. In a bathroom, a door-mounted rack can hold toiletries and free up cabinet space entirely. The key is to keep stored items lightweight and proportionate to the door's swing radius so nothing gets pinched.
The back of every interior door is a ready-made storage surface that most households leave completely empty.
Above Kitchen and Laundry Cabinets
That gap between cabinet tops and the ceiling - sometimes a foot, sometimes more - tends to collect dust and the occasional forgotten appliance. With a little intention, it becomes useful long-term storage for items accessed a few times a year.
Uniform baskets or lidded boxes placed up there keep the look tidy and the contents protected from grease and dust. Label the fronts clearly. This is an ideal spot for seasonal bakeware, extra paper goods, or rarely used serving platters. Avoid heavy or breakable items that would be risky to retrieve from a step stool.
The gap above kitchen cabinets is one of the most underestimated storage zones in any home.
Under the Staircase
Beneath a standard staircase lies a triangular volume of space that many homes either ignore entirely or seal off as a mechanical chase. Even in cases where it's been drywalled shut, a contractor can sometimes open and fit it with shelving or pull-out drawers.
In homes where the space is already accessible, it can hold a surprising amount: sporting equipment, luggage, a small home office nook, wine storage, or a dedicated spot for coats and shoes near an entryway. The sloped ceiling limits tall items near the back, so planning storage depth-first - shorter items toward the narrow end - makes the most of the geometry. This kind of built-in work may require a permit depending on your municipality, so verify local requirements before starting.
Under-stair space is large enough to serve as a functional room in its own right, not just a storage afterthought.
The Toe-Kick Beneath Lower Cabinets
Most kitchen and bathroom base cabinets sit on a recessed frame called a toe kick - typically about 3.5 inches tall and 3.5 inches deep. That recessed strip runs the entire length of your lower cabinetry and is almost never used.
Toe-kick drawers, which slide out flush with the cabinet base, can hold flat items like baking sheets, cutting boards, or bathroom linens. They're an established cabinetry option that can be retrofitted in some cases, though the feasibility depends on your cabinet construction. A cabinetmaker or experienced carpenter can assess whether your existing toe kicks can support this addition.
Toe-kick drawers can reclaim several linear feet of storage that currently exists in every kitchen but goes entirely unused.
Under Beds and Upholstered Furniture
Bed frames with low clearance or solid bases block access to useful floor space. Raising a standard bed frame with bed risers - typically adding 3 to 6 inches of height - opens room for flat rolling bins or vacuum-sealed bags without disrupting the bed's function.
This area works best for seasonal clothing, extra bedding, and items that don't need frequent access. It pairs naturally with a seasonal rotation approach so that what's stored under the bed actually changes with the time of year rather than becoming permanent clutter. For smaller bedrooms especially, this floor space can meaningfully reduce closet congestion - a strategy explored further in our small closet organizing guide.
Under-bed storage is most effective when it's actively rotated - not treated as a permanent overflow zone.
Vertical Wall Space in Garages and Utility Areas
Garage walls are often left bare while the floor accumulates clutter. Wall-mounted rail systems, pegboards, and ceiling-hung platforms put vertical surface area to work for tools, sports gear, garden equipment, and bins - freeing up the floor for vehicles or workspace.
The ceiling itself can support overhead platforms for bulky, lightweight items like camping gear, holiday decorations, or seasonal tires (stored flat and off the floor as recommended by most tire manufacturers). Weight capacity matters: ceiling storage systems must be anchored into framing, not just drywall. If you're unsure about the structural requirements, a licensed contractor or home inspector can advise before you load weight onto any overhead system.
Garage walls and ceilings can hold far more than most homeowners realize - once the floor stops being the default.
Putting It All Together
Finding underused storage isn't a one-afternoon project - it's a habit of looking at your home with fresh eyes. Start with one zone, set it up thoughtfully, and live with it before moving on. Small wins compound over time.
If seasonal items are eating into your newly claimed space, a seasonal rotation system can help you cycle belongings in and out without losing track of what's stored where. And if you're weighing how to handle kitchen storage specifically, our comparison of open shelving versus closed cabinets lays out the honest trade-offs.
Start With One Zone, Not the Whole Home
Tackling every underused space at once is a reliable path to burnout and half-finished projects. Pick the single area causing the most day-to-day friction - whether that's a cluttered entryway or an overflowing pantry - and build a working system there before moving on. A completed small zone builds momentum and clarity about what will actually work in your household.
The spaces listed here require no permits and no structural work - just a willingness to look at your home differently. If you do want to build out under-stair storage with custom cabinetry or add built-ins, consult a licensed contractor and check local building codes for any requirements that may apply.