

Key Takeaways
Our Verdict
Interior waterproofing is a practical, lower-cost starting point for managing moisture that has already breached the foundation, while exterior waterproofing offers the most comprehensive long-term protection by addressing water at its source. Drainage systems are often the backbone of either strategy, managing groundwater pressure that neither wall treatment can handle alone.
| Best for | Recommended |
|---|---|
| Homeowners dealing with moderate seepage and limited budget | Interior waterproofing with sump pump |
| New construction or major renovation with full site access | Exterior waterproofing |
| Homes in high water-table areas with persistent groundwater pressure | Interior or exterior French drain system |
| Basements with condensation rather than true water intrusion | Vapor barriers and improved ventilation |
Identifying Your Water Source First
Before choosing a waterproofing method, you need to know where the water is actually coming from. Basement moisture typically arrives through three pathways: surface water that drains toward the foundation, groundwater that rises due to hydrostatic pressure, or condensation forming on cool walls and floors.
A simple test can help distinguish condensation from true infiltration: tape a small piece of plastic sheeting tightly to a damp wall and leave it for 24 hours. If moisture appears on the outer surface, you likely have a condensation problem. If it's wet on the wall side, water is moving through the foundation material itself.
Surface drainage issues-such as grading that slopes toward the house or clogged gutters-are often correctable without touching the foundation at all. Addressing those first can dramatically reduce water entry and save significant money on more invasive repairs. Just as with plumbing leaks, diagnosing the root cause before committing to a fix is essential.
Interior Waterproofing: Managing Moisture from the Inside
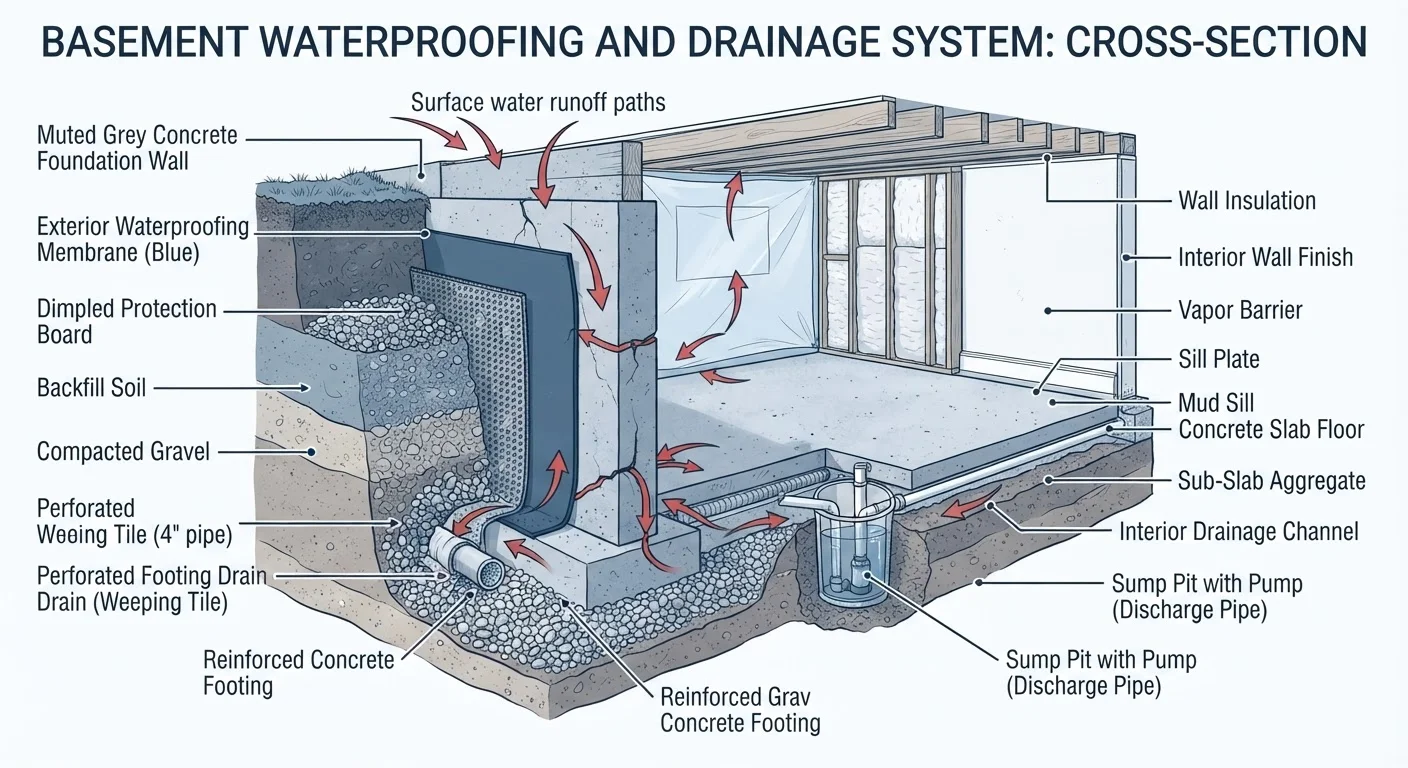
Interior waterproofing does not stop water from entering the foundation-it intercepts and redirects it before it can cause damage to your living space. This makes it a water management strategy rather than a true barrier.
Common Interior Approaches
- Sealants and coatings: Applied directly to concrete or masonry walls, these products can reduce minor seepage and block efflorescence (the white mineral deposits left behind by water movement). They are most effective on porous walls with minimal cracking, and generally cannot withstand significant hydrostatic pressure on their own.
- Interior drainage channels: A perimeter trench is cut into the basement floor along the base of the walls, and a perforated pipe is installed to collect seeping water and direct it to a sump pit.
- Sump pump systems: The collected water is pumped out of the sump pit and discharged away from the foundation. A battery backup unit is strongly recommended in case of power outages during heavy rain events.
- Vapor barriers: Heavy-duty plastic sheeting installed on walls or under flooring helps limit moisture migration and is especially useful when condensation is a significant factor.
Interior systems are generally less expensive and less disruptive to install than exterior methods, making them a practical option for existing homes. However, they do not address the underlying cause of water intrusion.
| Interior Waterproofing | Exterior Waterproofing | Drainage Systems | |
|---|---|---|---|
| What it addresses | Water after it enters walls | Water before it contacts foundation | Groundwater pressure buildup |
| Typical disruption level | Moderate (interior work) | High (full excavation) | Low to moderate |
| Permit typically required | Sometimes | Almost always | Sometimes |
| DIY feasibility | Partial (sealants, vapor barriers) | Not recommended | Limited (surface-level grading) |
| Long-term effectiveness | Manages symptoms | Addresses root cause | Essential supporting system |
| Best for | Existing homes, moderate seepage | New builds or major renovation | High water-table properties |
Exterior Waterproofing: Stopping Water at the Source
Exterior waterproofing is considered the most thorough long-term solution because it creates a physical barrier between the soil and your foundation wall, preventing water from ever making contact. The trade-off is cost and complexity.
What Exterior Waterproofing Involves
The process typically requires excavating the soil around the entire foundation down to the footing-often 8 to 10 feet deep on a full basement. Once exposed, the foundation wall is cleaned, cracks are repaired, and a waterproofing membrane or coating is applied. A drainage board or dimple mat is frequently added over the membrane to direct water downward, and a perforated pipe (a French drain) is installed at the footing to carry water away.
Exterior Excavation Carries Serious Risks
Digging trenches beside a foundation can destabilize the soil that supports your home's structure if not done correctly. Underground utility lines-gas, water, and electrical-may also run close to the foundation. Always contact your local utility notification service (call 811 in the US) before any excavation begins, and hire a licensed professional with foundation experience for this type of work.
Because of the excavation depth and the need to work safely around the foundation structure, exterior waterproofing almost always requires a licensed contractor and, in most jurisdictions, a building permit. This is not a DIY-appropriate project. Costs vary widely by region, foundation size, and soil conditions, so obtaining multiple estimates from qualified contractors is advisable.
Drainage Systems: The Foundation of Either Approach
Whether you choose interior or exterior waterproofing, a functioning drainage system is often what makes it effective. Drainage systems manage the movement of groundwater around and beneath your foundation, relieving the hydrostatic pressure that forces water through walls and floor slabs.
Maintain Your Sump Pump Annually
Pour a bucket of water into the sump pit each spring to confirm the pump activates and discharges correctly. Check the inlet screen for debris and test your battery backup system if you have one. A failed sump pump during a heavy rainstorm is one of the most common causes of basement flooding, and catching a problem early costs far less than water damage remediation.
Key Drainage Components
- French drains
- Perforated pipes buried in gravel-filled trenches that collect and redirect groundwater. They can be installed on the interior perimeter of the basement floor or along the exterior footing.
- Sump pits and pumps
- The endpoint for most interior drainage systems. Water collects in a pit and is automatically pumped out when it reaches a set level. Regular maintenance-checking the float switch and clearing debris-keeps these systems reliable.
- Window well drains
- Basement windows that sit below grade need properly graded well covers and gravel drainage beneath them to prevent pooling that can force water through the window frame.
Grading and gutter management work alongside these systems. Downspout extensions that discharge at least four to six feet from the foundation significantly reduce the volume of water that drainage systems must handle.
This article provides general home improvement information and is not a substitute for professional assessment of your specific foundation and site conditions. Always consult a licensed contractor and verify local permit requirements before beginning waterproofing work.